
10220 S Indiana Avenue Chicago, IL 60628
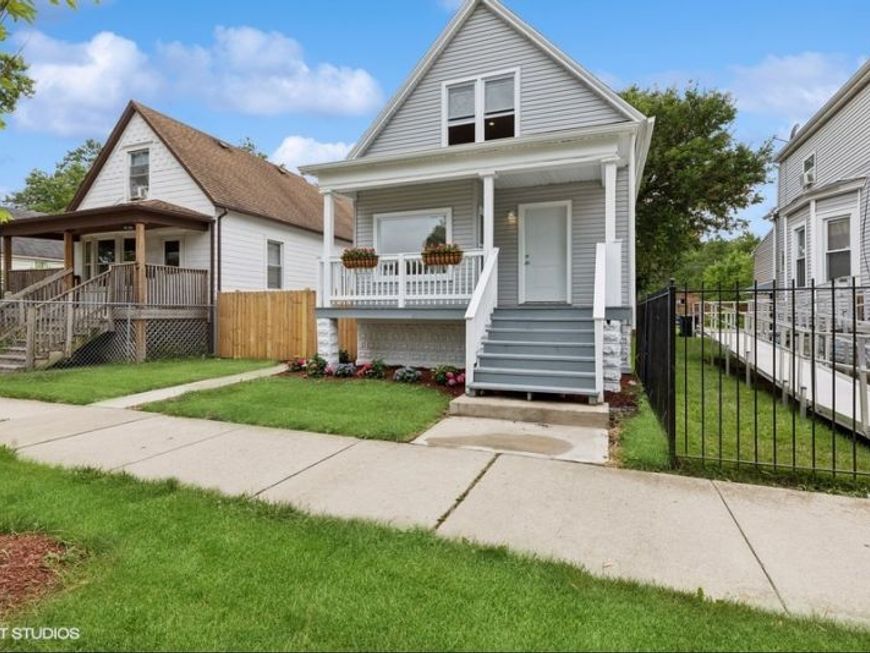
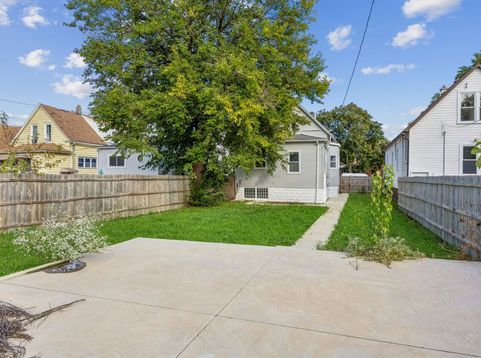
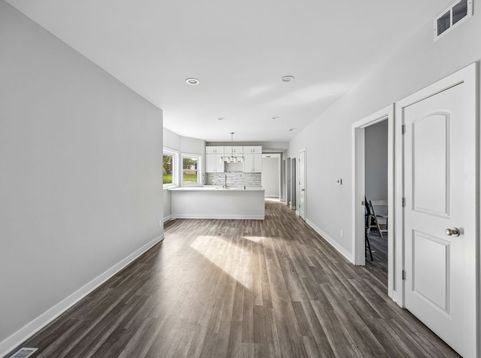
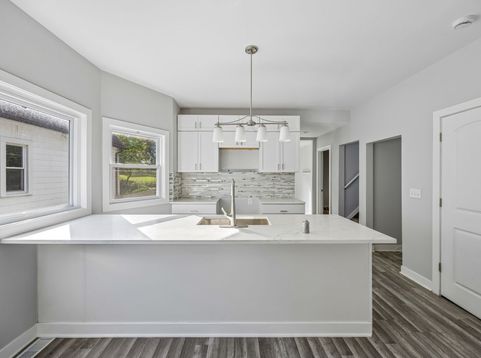
Spectacular, spacious and sunny newer renovation of a 2 story single family home with finished lower level 4 bed rooms and 3 full baths completed in 2024. The home is on a great block with a Huge oversized yard with 3 car parking pad. The House boast a chefs kitchen with quartz countertops with over hang for bar stools, 42 white cabinets, designer backsplash, and a very open and spacious updated design. The home has been professionally painted with designer paint, moldings and trim work. Master suite has vaulted ceilings, over sized bath, spacious vanity, soft luxurious carpet and a walk in closet. Lower level has a recreation room, laundry, storage, full bath and guest bedroom. A mud room in the back finishes out the first level with a full bath. Home is wired for central air conditioning and has gas forced air heat. Building has a new roof, siding and windows. Updated electric Home being sold as-is where-is. Home was broken into and appliances stolen, electric turned off and plumbing froze. Plumbing needs to be repaired as well as drywall from water leaks. No appliances

Baird & Warner Dilara Carpaci 207.292.8027 Email
Property Details
Amenities
Feature Descriptions
Room Information
Schools
Disclaimer: The accuracy of all information regardless of source, including but not limited to square footage and lot size, is deemed reliable but not guaranteed nor warranted and should be personally verified through personal inspection by and/or with the appropriate professionals.
Location
See details and scored characteristics about this location.


Select a format below, new window will open and will prompt you to print.


AWARD WINNING SERVICES


GLOBAL REACH & HOME INSURANCE


Market Report
Sign up today to stay updated on what’s happening in your local real estate market.
